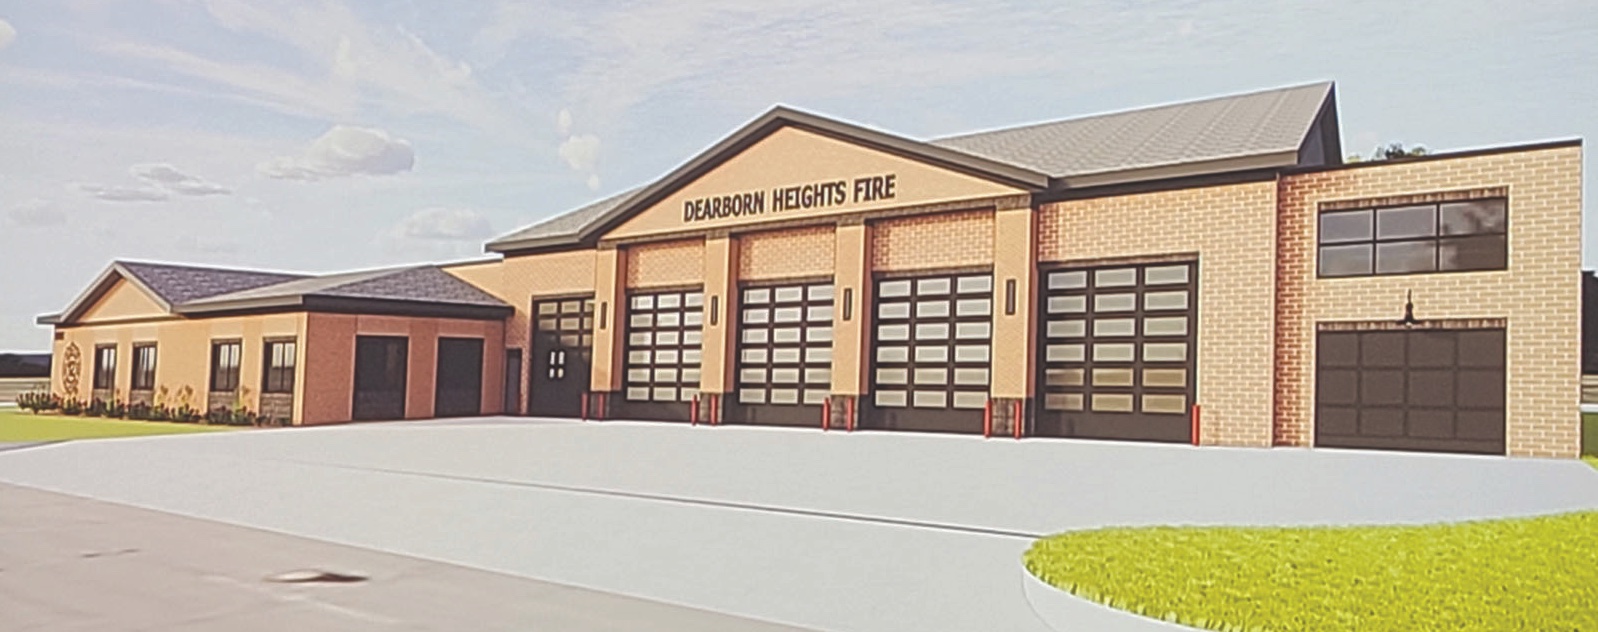
A rendering shows the future Dearborn Heights fire station on the west side of Beech Daly Road, between Hines Drive and Warren Avenue, adjacent to the Warren Valley Golf Course.
By SUE SUCHYTA
Times-Herald Newspapers
HEIGHTS – Fire Chief Phil Hall and Project Manager Lauren Lee of Partners in Architecture PLC provided an update on the city’s new fire station during the Aug. 25 City Council meeting.
The new building will be located on the west side of Beech Daly Road, between Hines Drive and Warren Avenue, adjacent to the Warren Valley Golf Course.
Hall said the project, which began in November of 2025, represents an important investment in the safety and future of the community.
“We are proud of what we have accomplished together, and I hope you are all as pleased with the results as we are,” he said.
Lee said they have been working diligently with entire department staff and city staff to come up with an on budget, on schedule and hopefully a sufficient amount of square footage for the department.

Project Manager Lauren Lee (right) of Partners in Architecture PLC speaks about the new Dearborn Heights fire station during the Aug. 25 City Council meeting as Fire Chief Phil Hall listens.
She said the fire station will have an entry and exit for the public, as well as a full turn-around area for the fire engines, with signage differentiating between public and staff areas.
Lee said there are five full pull-through apparatus bays, with a half bay off to the side.
She said there will be a flag plaza in front of the station with three flag poles and greenery, along with a patio off the rear of the fire station for the firefighters.
Lee said support areas include a fill station, a dumpster enclosure, a generator and utility infrastructure.
She said there will be ample training space for the department, which will allow them to train throughout the year, both indoors and out, with a mountable curb that will allow them to train on the surrounding green space.
Lee said there will be an onsite detention area to catch storm water from the parking lot and the building roof.
She showed a floor plan indicating public areas, office spaces with a conference room, and living areas with accessibility to those with approved access. The semi-private dorm area will have partial walls.
Lee said the bathrooms will be individual and will feel much more residential, while the locker room will be a traditional open space, which will serve as the required storm shelter.
She said there is also a kitchen and dining bay, along with a walled-off day room.
Lee said all the firefighter spaces will have direct connections to the apparatus bay where the emergency vehicles are stored.
“We’ve tried to optimize that straight shot right into the ap bay, to get on the truck as soon as possible,” she said.
Lee said there is also a decontamination space, a locker space for personal protective equipment and breathing apparatus, a fill station for the high-pressure air cylinders that firefighters wear on their backs, and a laundry space to isolate the decontaminates off of their P.P.E. equipment, rather than taking it into the clean-living side, as well as a full decontamination room.
She said the firefighters have interior training scenario spaces that can be used year-round, as well as a personal fitness area.
“So, all of those things are improving on the health and wellness of all of the firefighters,” Lee said.
She said the kitchen and dining area will be made with high durability materials, with commercial kitchen grade flooring where there will be grease, as well as rubber flooring elsewhere.
“We’re really keeping an eye on spending the money where we want to spend it to help the longevity of this 50-year building,” Lee said. “So, we had lots of discussions with the department, how to take care of and maintain, and how to get the biggest bang for their buck.”
She said the footprint of the building has approximately 17,500 square feet.
Mayor Mo Baydoun said the station will have a plaque with recently retired Fire Chief David Brogran’s name on the wall.
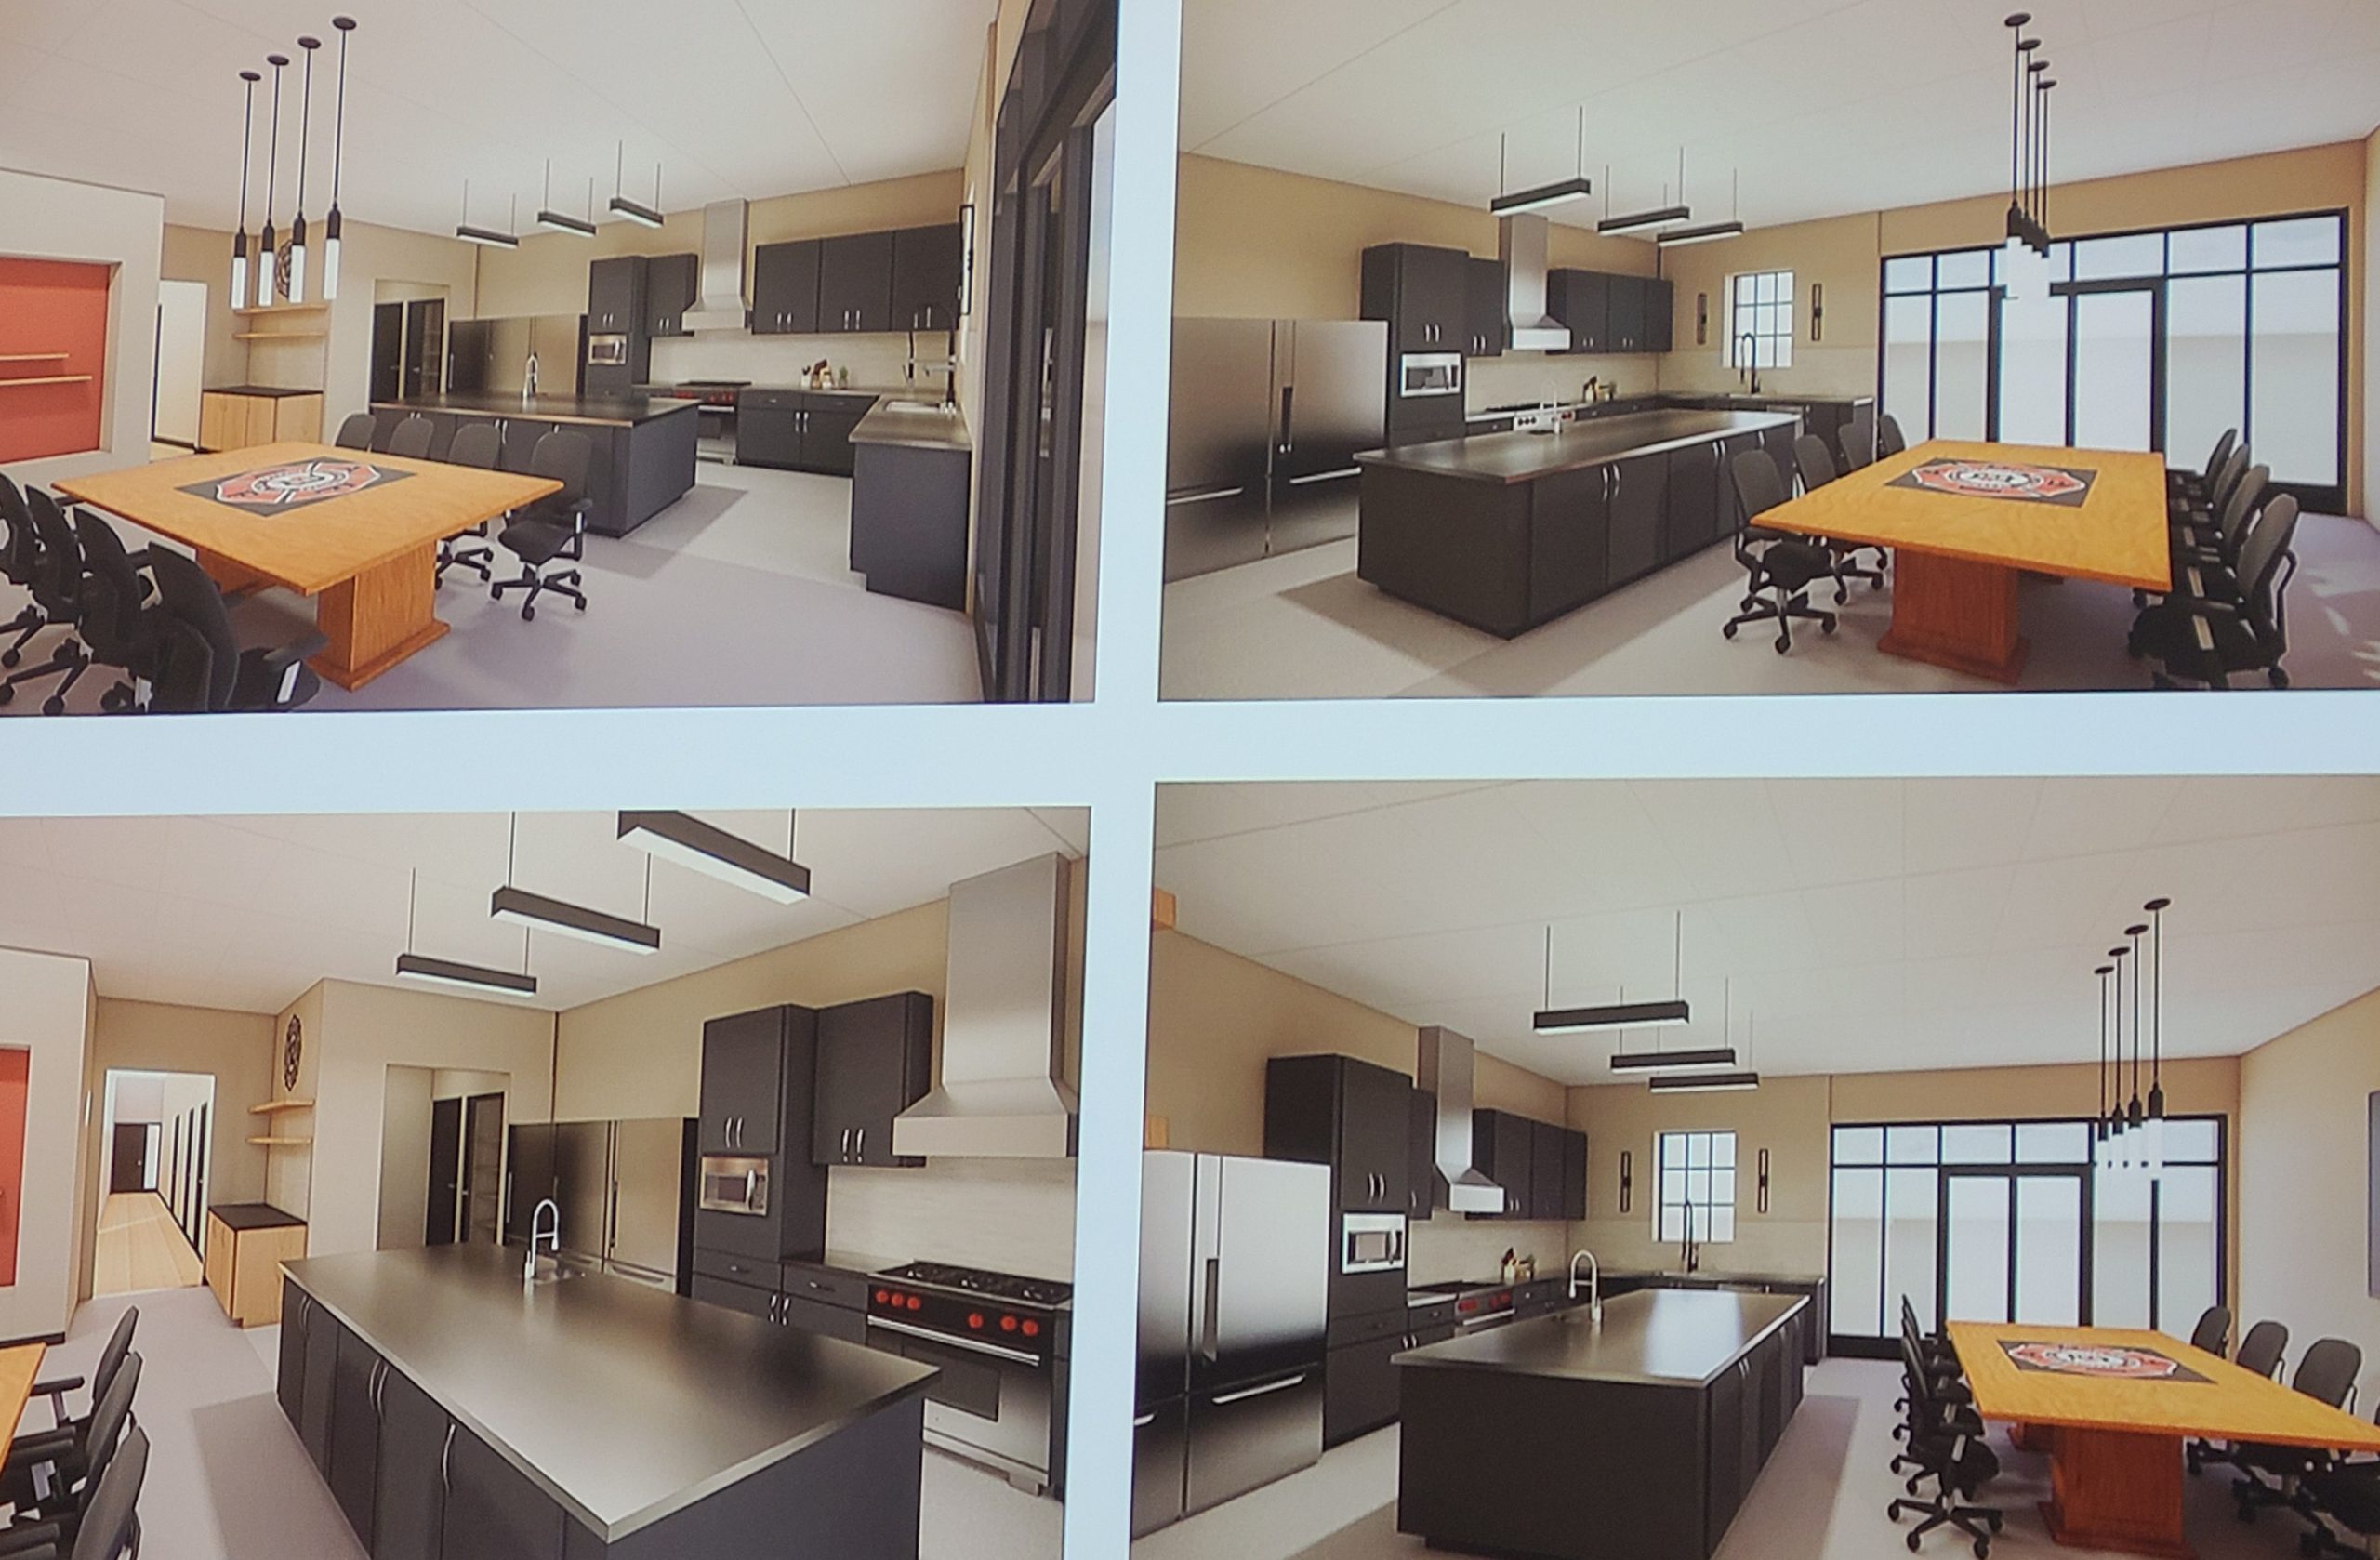
Interior views show a kitchen common area in the future Dearborn Heights fire station, which is planned for the west side of Beech Daly Road, between Hines Drive and Warren Avenue, adjacent to the Warren Valley Golf Course.